Thisispaper Community
Join today.
Enter your email address to receive the latest news on emerging art, design, lifestyle and tech from Thisispaper, delivered straight to your inbox.
Oops! Something went wrong while submitting the form.
Instant access to new channels
The top stories curated daily
Weekly roundups of what's important
Original features and deep dives
Exclusive community features
Thisispaper+ Member

Barnhouse in Berau by Klaus Keller Andy Keller Kathrin Keller Architekten

Dates:
✧ Collect Post
Second Life
under the patronage of
Alpine Houses
under the patronage of
Barnhouse in Berau by Klaus Keller Andy Keller Kathrin Keller Architekten
Alexander Zaxarov
Jul 30, 2026

On a rise at the edge of Berau in Germany, with the Southern Black Forest opening out below, Klaus Keller Andy Keller Kathrin Keller Architekten gut a historic barn and split it vertically into two houses around a planted atrium.

The barn stood on a prominent shoulder of land at the edge of the village, its long roof falling in one uninterrupted slope toward the valley. Rather than demolish it, the studio kept the silhouette and hollowed everything behind it. What survives from the agricultural building is its outline and a handful of structural bones. What is new is a pair of independent single-family homes, stacked side by side inside the old volume, divided along a vertical seam that runs the full height of the roof.

Outside, the vertical timber cladding has been left to silver in the weather, so the two houses read as one continuous barn from the road. The asymmetric pitch, the small punched openings high in the gable, the single long window set low toward the meadow: these are the moves of a working farm building translated into a contemporary Second Life. A rear-ventilated timber facade carries the language of the region's barns without copying their ornament.

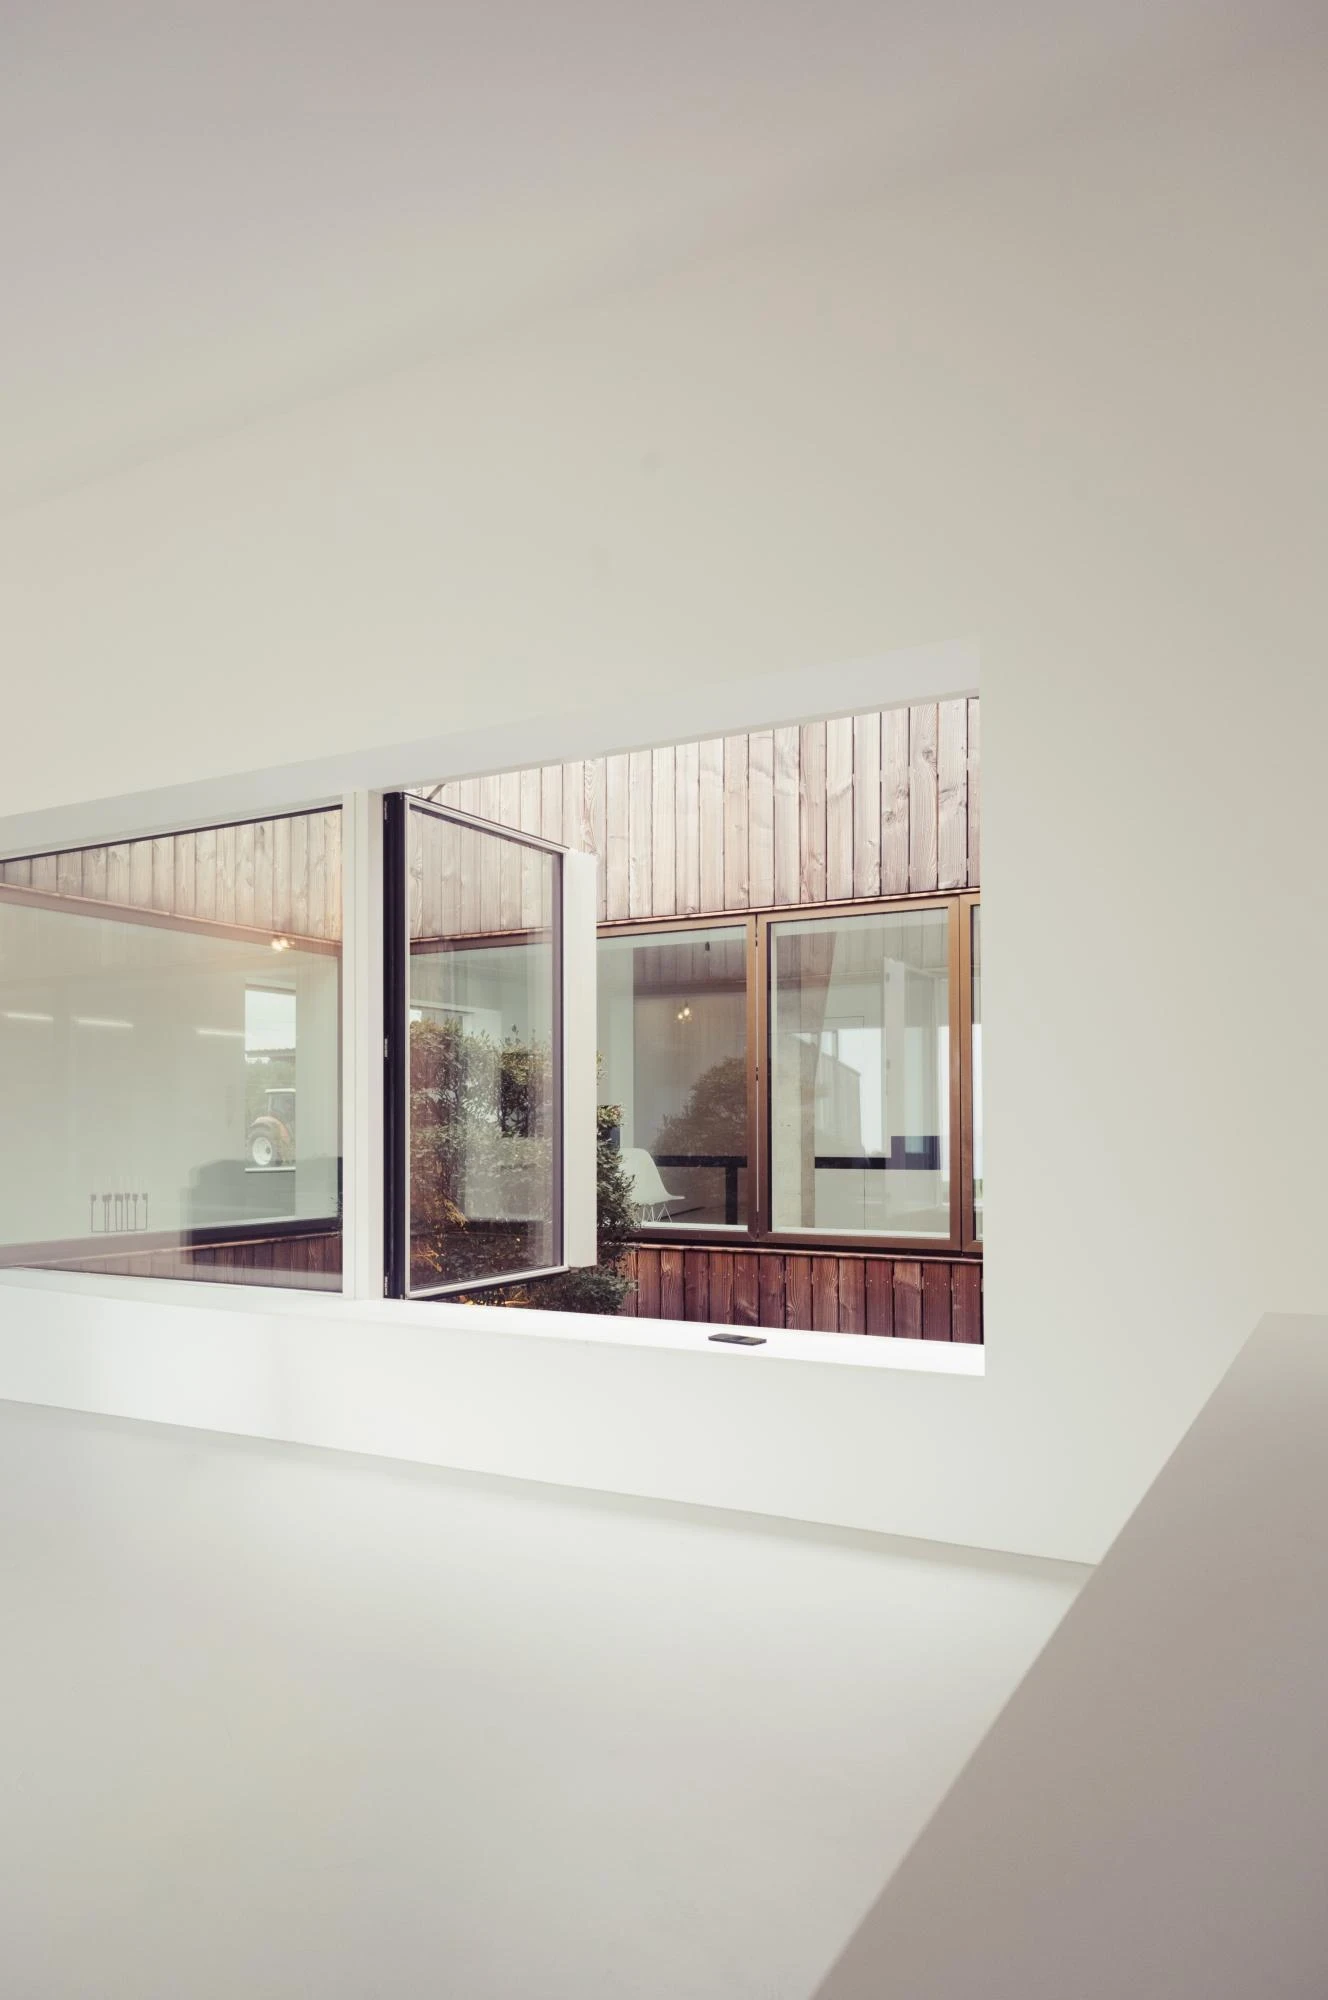
Inside, the deep barn plan that would normally trap darkness has been opened up instead. Voids cut through several floors, so the sheer scale of the former hayloft stays legible from within, and daylight reaches the core. The ground floor of each house runs as one flowing level, entrance into kitchen into living room, poured white floors carrying the eye from room to room without a threshold to stop it.

Between kitchen and living area sits an atrium, a glazed courtyard with a single clipped tree rooted in a planter on a timber deck. The studio calls it the lungs of the house. It draws light and air into the middle of the plan and turns the seasons into something you live alongside: snow settling on the deck in winter, the smell of evening grass in summer, an interior garden that never leaves.

The clearest gesture is the retained structure. Raw concrete braces, cast decades ago, lean at their working angles through the white rooms, and where they meet the ridge the original timber beam is left exposed, split and grey with age. Against poured floors and Eames wire chairs at a black dining table, these salvaged members do the arguing. The upper two storeys break the openness back down into the smaller rooms of a Black Forest farmhouse, two children's rooms, two baths, an office and a bedroom per house, timber ceiling joists overhead where the ground floor kept its white restraint.

Interested in Showcasing Your Work?

If you would like to feature your works on Thisispaper, please visit our Submission page and sign up to Thisispaper+ to submit your work. Once your submission is approved, your work will be showcased to our global audience of 2 million art, architecture, and design professionals and enthusiasts.
No items found.
Less, with more behind it.
Explore guides. Search the archive. Walk the atlas.
Become a Thisispaper+ member today to unlock full access to our magazine, advanced tools, and support our work.
Get two months FREE
with annual subscription
Less, with more behind it.
Explore guides. Search the archive. Walk the atlas.
Become a Thisispaper+ member today to unlock full access to our magazine, advanced tools, and support our work.
Get two months FREE
with annual subscription
No items found.
Alexander Zaxarov
Jul 30, 2026

On a rise at the edge of Berau in Germany, with the Southern Black Forest opening out below, Klaus Keller Andy Keller Kathrin Keller Architekten gut a historic barn and split it vertically into two houses around a planted atrium.

The barn stood on a prominent shoulder of land at the edge of the village, its long roof falling in one uninterrupted slope toward the valley. Rather than demolish it, the studio kept the silhouette and hollowed everything behind it. What survives from the agricultural building is its outline and a handful of structural bones. What is new is a pair of independent single-family homes, stacked side by side inside the old volume, divided along a vertical seam that runs the full height of the roof.

Outside, the vertical timber cladding has been left to silver in the weather, so the two houses read as one continuous barn from the road. The asymmetric pitch, the small punched openings high in the gable, the single long window set low toward the meadow: these are the moves of a working farm building translated into a contemporary Second Life. A rear-ventilated timber facade carries the language of the region's barns without copying their ornament.

Inside, the deep barn plan that would normally trap darkness has been opened up instead. Voids cut through several floors, so the sheer scale of the former hayloft stays legible from within, and daylight reaches the core. The ground floor of each house runs as one flowing level, entrance into kitchen into living room, poured white floors carrying the eye from room to room without a threshold to stop it.

Between kitchen and living area sits an atrium, a glazed courtyard with a single clipped tree rooted in a planter on a timber deck. The studio calls it the lungs of the house. It draws light and air into the middle of the plan and turns the seasons into something you live alongside: snow settling on the deck in winter, the smell of evening grass in summer, an interior garden that never leaves.

The clearest gesture is the retained structure. Raw concrete braces, cast decades ago, lean at their working angles through the white rooms, and where they meet the ridge the original timber beam is left exposed, split and grey with age. Against poured floors and Eames wire chairs at a black dining table, these salvaged members do the arguing. The upper two storeys break the openness back down into the smaller rooms of a Black Forest farmhouse, two children's rooms, two baths, an office and a bedroom per house, timber ceiling joists overhead where the ground floor kept its white restraint.

Interested in Showcasing Your Work?

If you would like to feature your works on Thisispaper, please visit our Submission page and subscribe to Thisispaper+. Once your submission is approved, your work will be showcased to our global audience of 2 million art, architecture, and design professionals and enthusiasts.
Thisispaper+
Second Life
140+ Projects
Web Access
Link to Maps
Architecture that begins with what already exists — a ruin, a shell, a building no one knew what to do with anymore. The interventions range from barely visible to radical, but the original fabric is never erased. A growing collection.
The old wall stays. Everything built around it negotiates.
Explore
Second Life

Join Thisispaper+
Unlock access to 2500 stories, curated guides + editions, and share your work with a global network of architects, artists and designers who are shaping the future.
Get two months FREE
with annual subscription
Travel Guides
Immerse yourself in timeless destinations, hidden gems, and creative spaces—curated by humans, not algorithms.
Explore All Guides +
Submission Module
Submit your project and gain the chance to showcase your work to our worldwide audience of over 2M architects, designers, artists, and curious minds.
Learn More+
Curated Editions
Dive deeper into carefully curated editions, designed to feed your curiosity and foster exploration.
Off-the-Grid
Jutaku
Sacral Journey
minimum
The New Chair
Explore All Editions +
Atlas
A new and interactive way to explore the most inspiring places around the world.
Interactive map
Linked to articles
450+ curated locations
Google + Apple directions
Smart filters
Subscribe to Explore+
Become a Thisispaper+ member today to unlock full access to our magazine, submit your project and support our work.
Join Thisispaper+Join Thisispaper+
€9/month
Get two months FREE
with annual subscription