Thisispaper Community
Join today.
Enter your email address to receive the latest news on emerging art, design, lifestyle and tech from Thisispaper, delivered straight to your inbox.
Oops! Something went wrong while submitting the form.
Instant access to new channels
The top stories curated daily
Weekly roundups of what's important
Original features and deep dives
Exclusive community features
Thisispaper+ Member

Autobahn Church Siegerland by schneider+schumacher captured by David Altrath

Dates:
–
✧ Collect Post
Sacral Journey
under the patronage of
Germany Guide
under the patronage of
Autobahn Church Siegerland by schneider+schumacher captured by David Altrath
Alexander Zaxarov
Oct 5, 2026

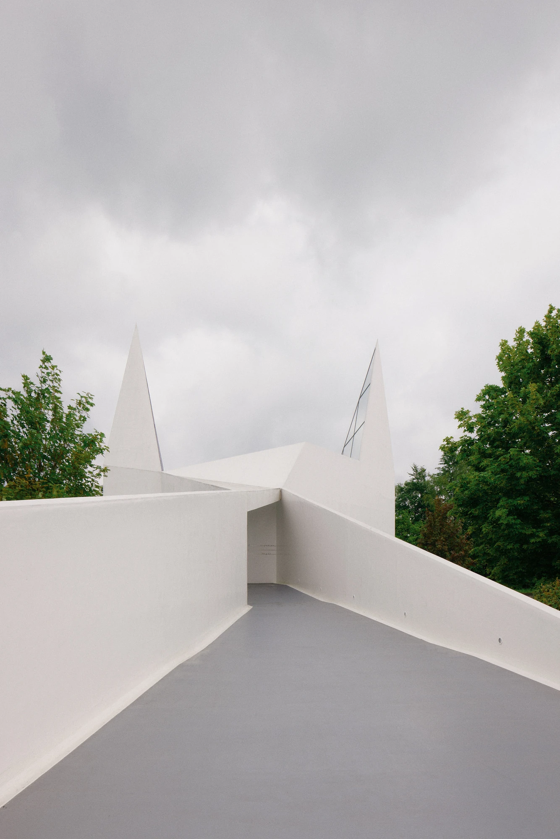
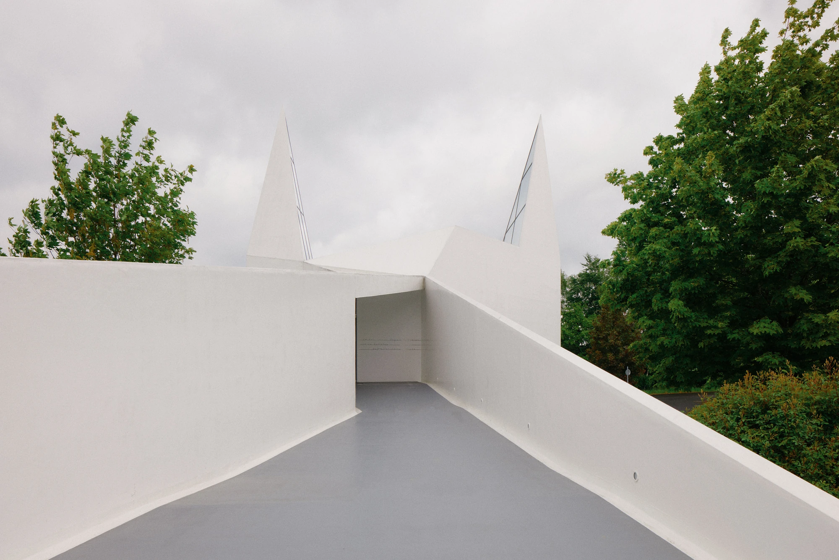
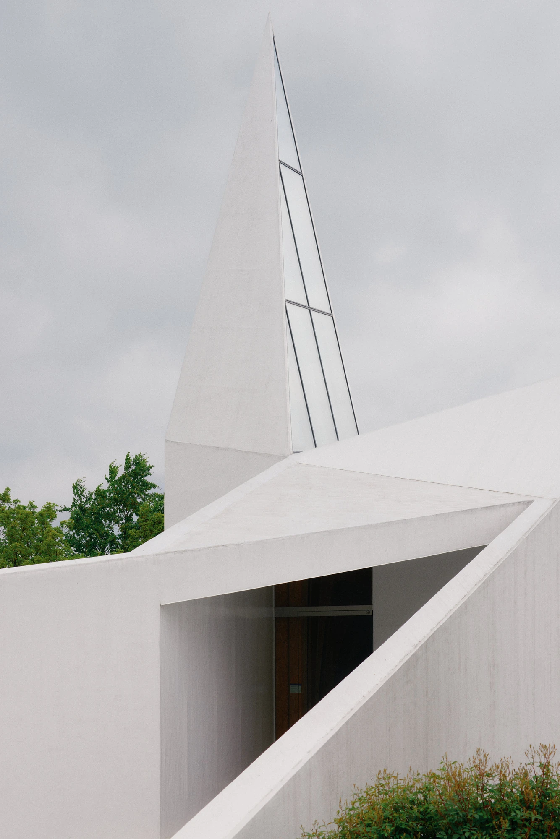
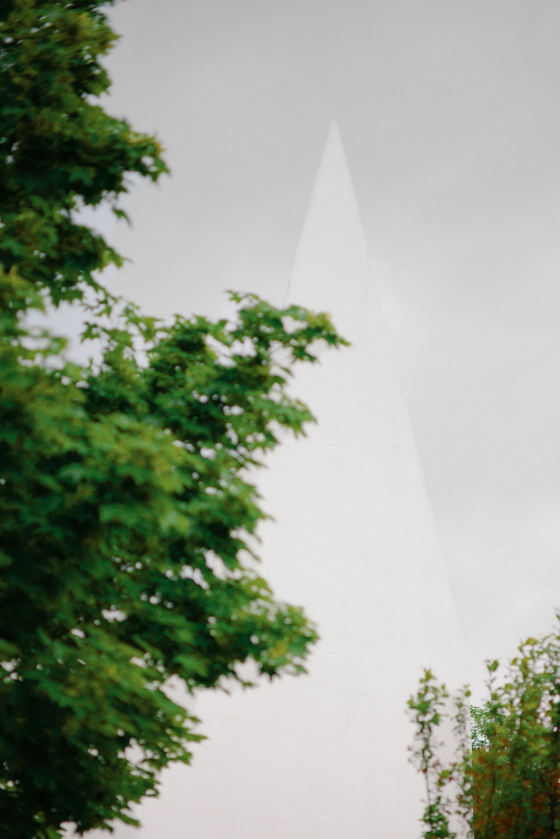
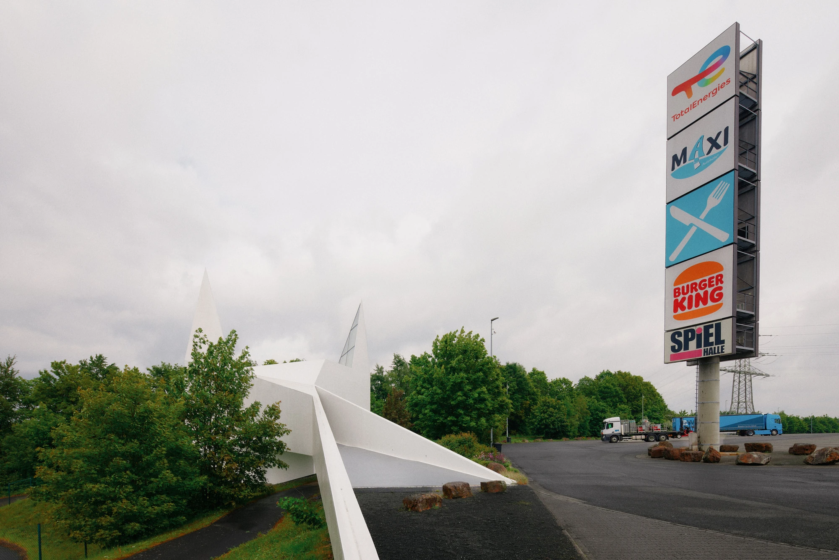
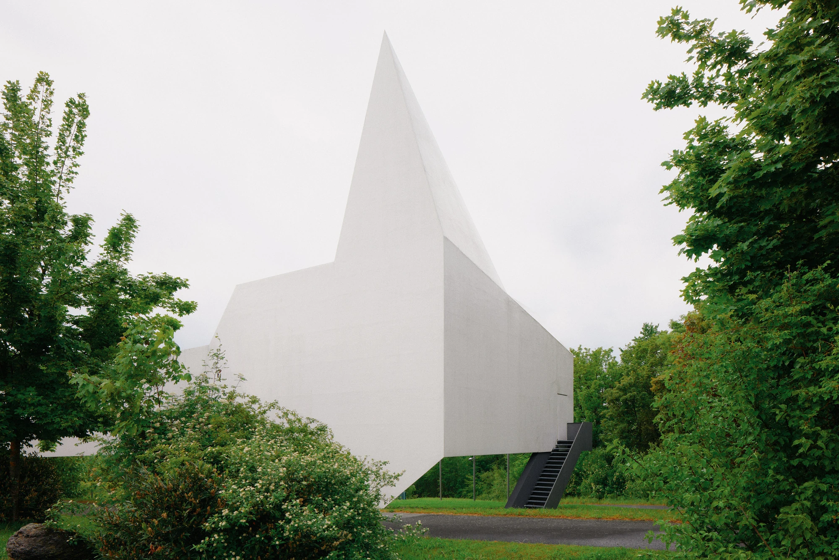
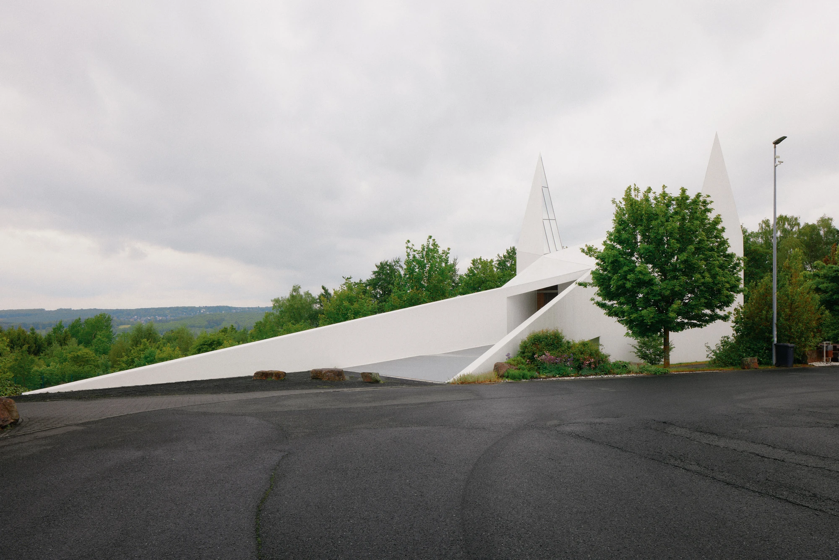
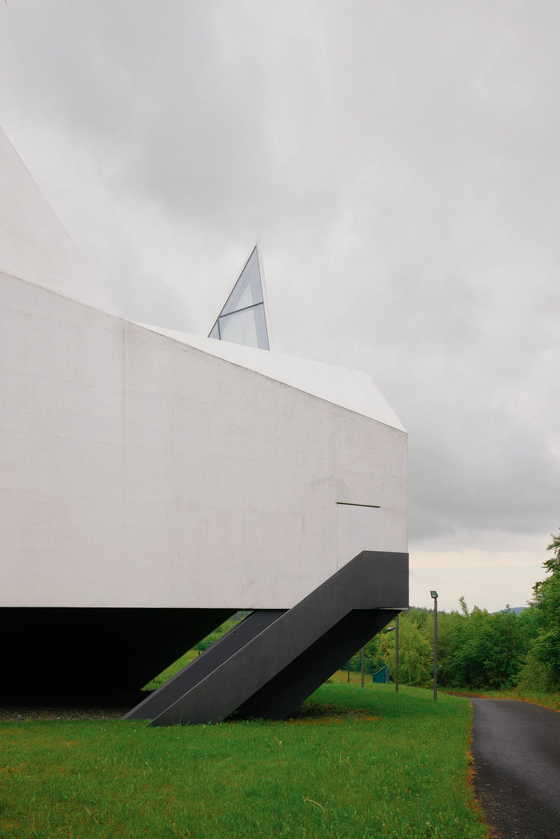
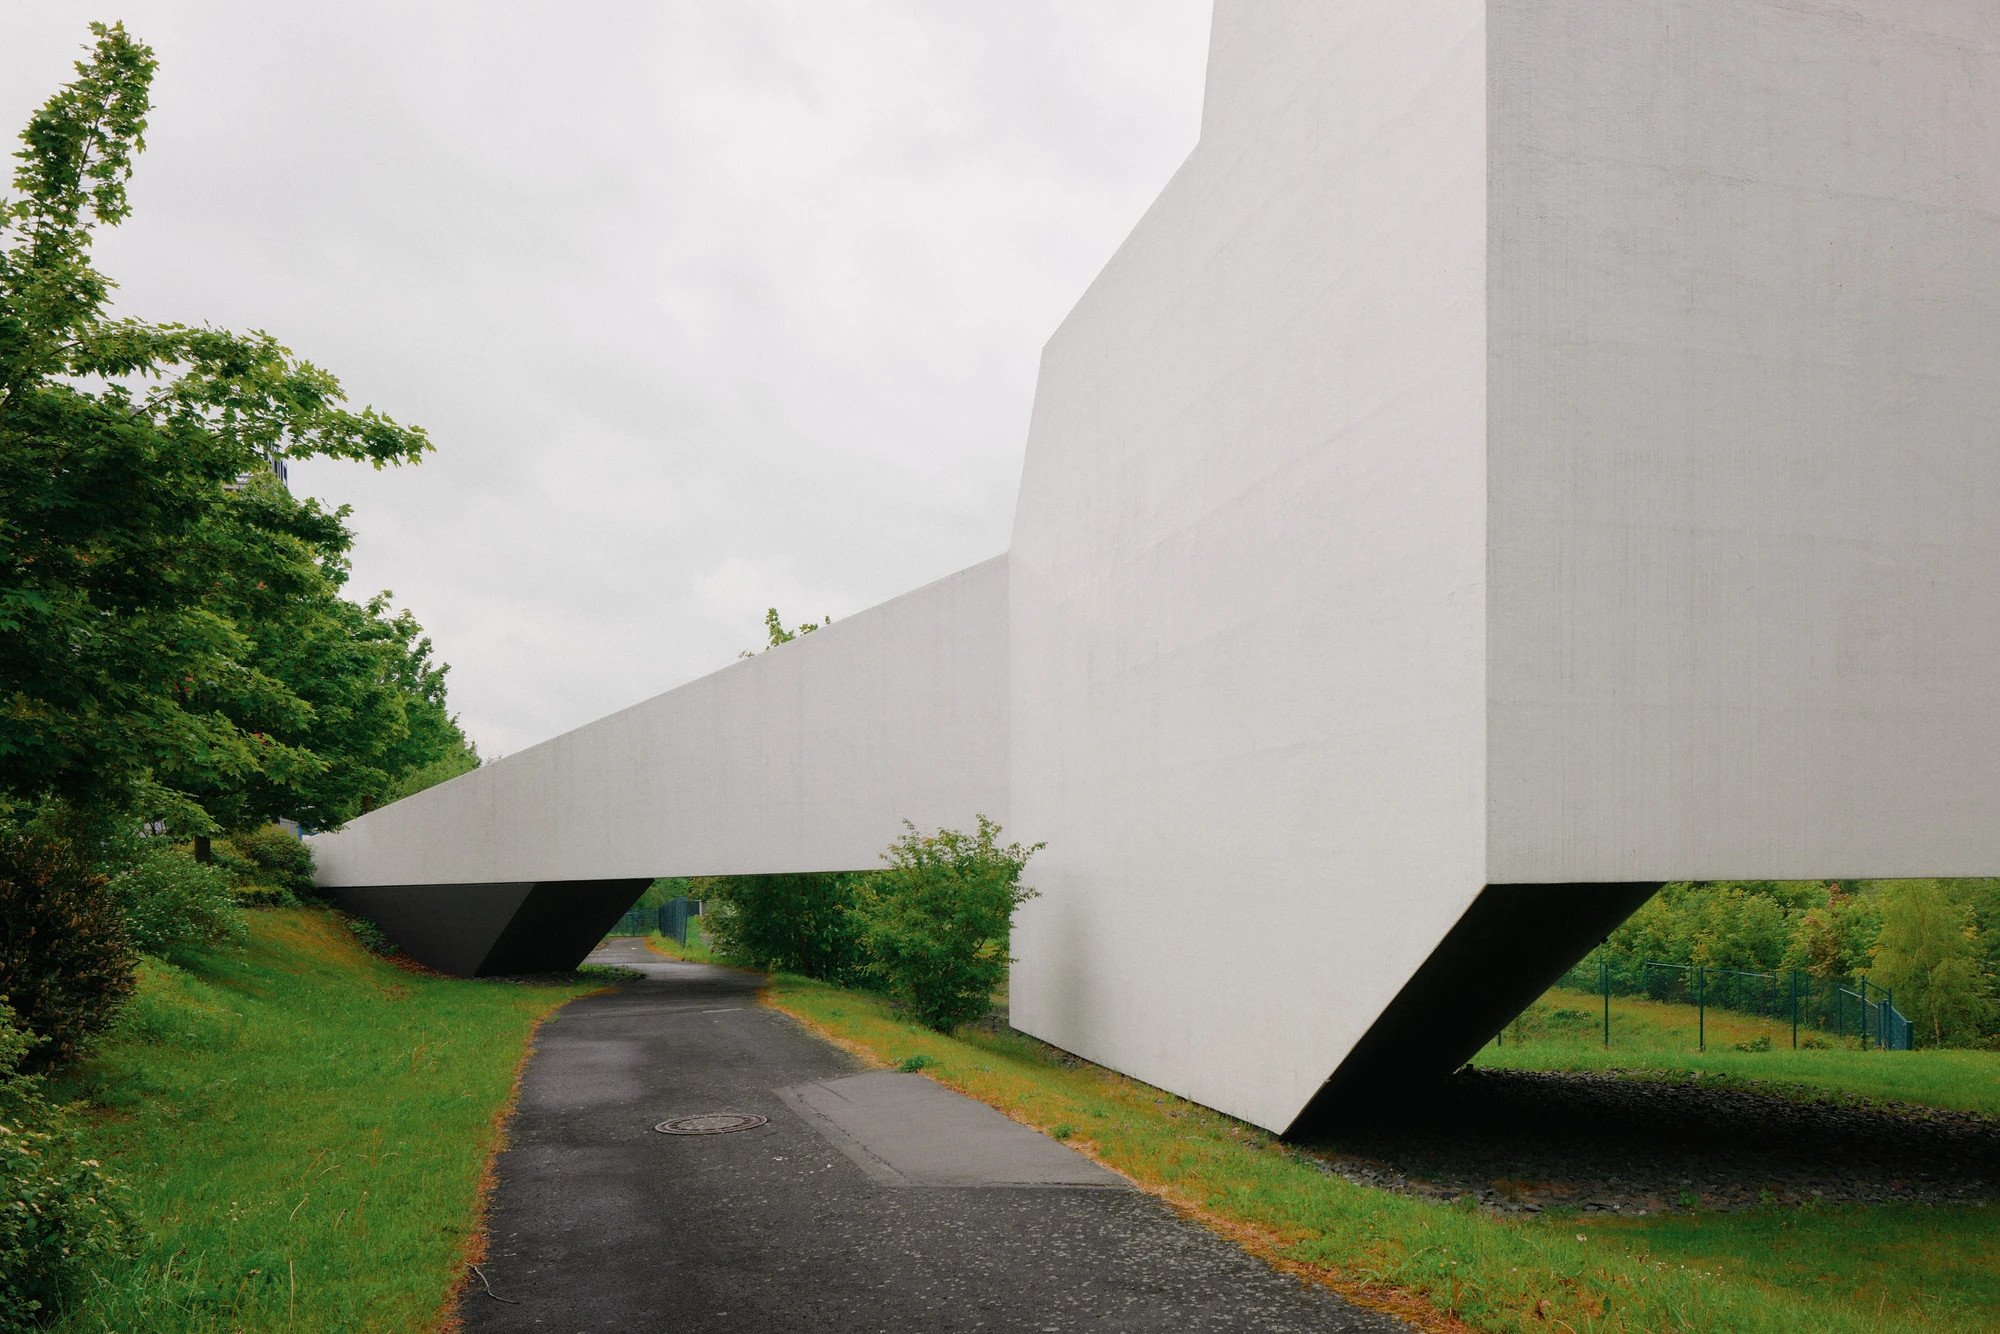
The road sign for a church, built at full scale: beside the A45 near Wilnsdorf, Germany, schneider+schumacher raised Autobahnkirche Siegerland as a white silhouette with two pointed spires.

The nearest motorway churches to the A45 stood near Münster and near Wiesbaden, nowhere close to the busy Sauerlandlinie through Siegerland. Hanneliese and Hartmut Hering noticed the gap after visiting one in southern Germany, and set things in motion. A Förderverein formed for the single purpose of running a competition, which schneider+schumacher won in March 2009.

Michael Schumacher took the road's own logic as the brief. “Motorway service areas are places with an unmistakably direct message,” he says. As he put it, they point to filling up, eating, sleeping and maybe a gaming hall, little cities without the subtler layers. His response was to build the sign itself, a three-dimensional reading of the church pictogram: a stylised white silhouette of a village church with two pointed spires, legible from both the motorway and the service station. “For a building to make an impact in such surroundings, it needs to talk the same unmistakably direct language,” Schumacher says.

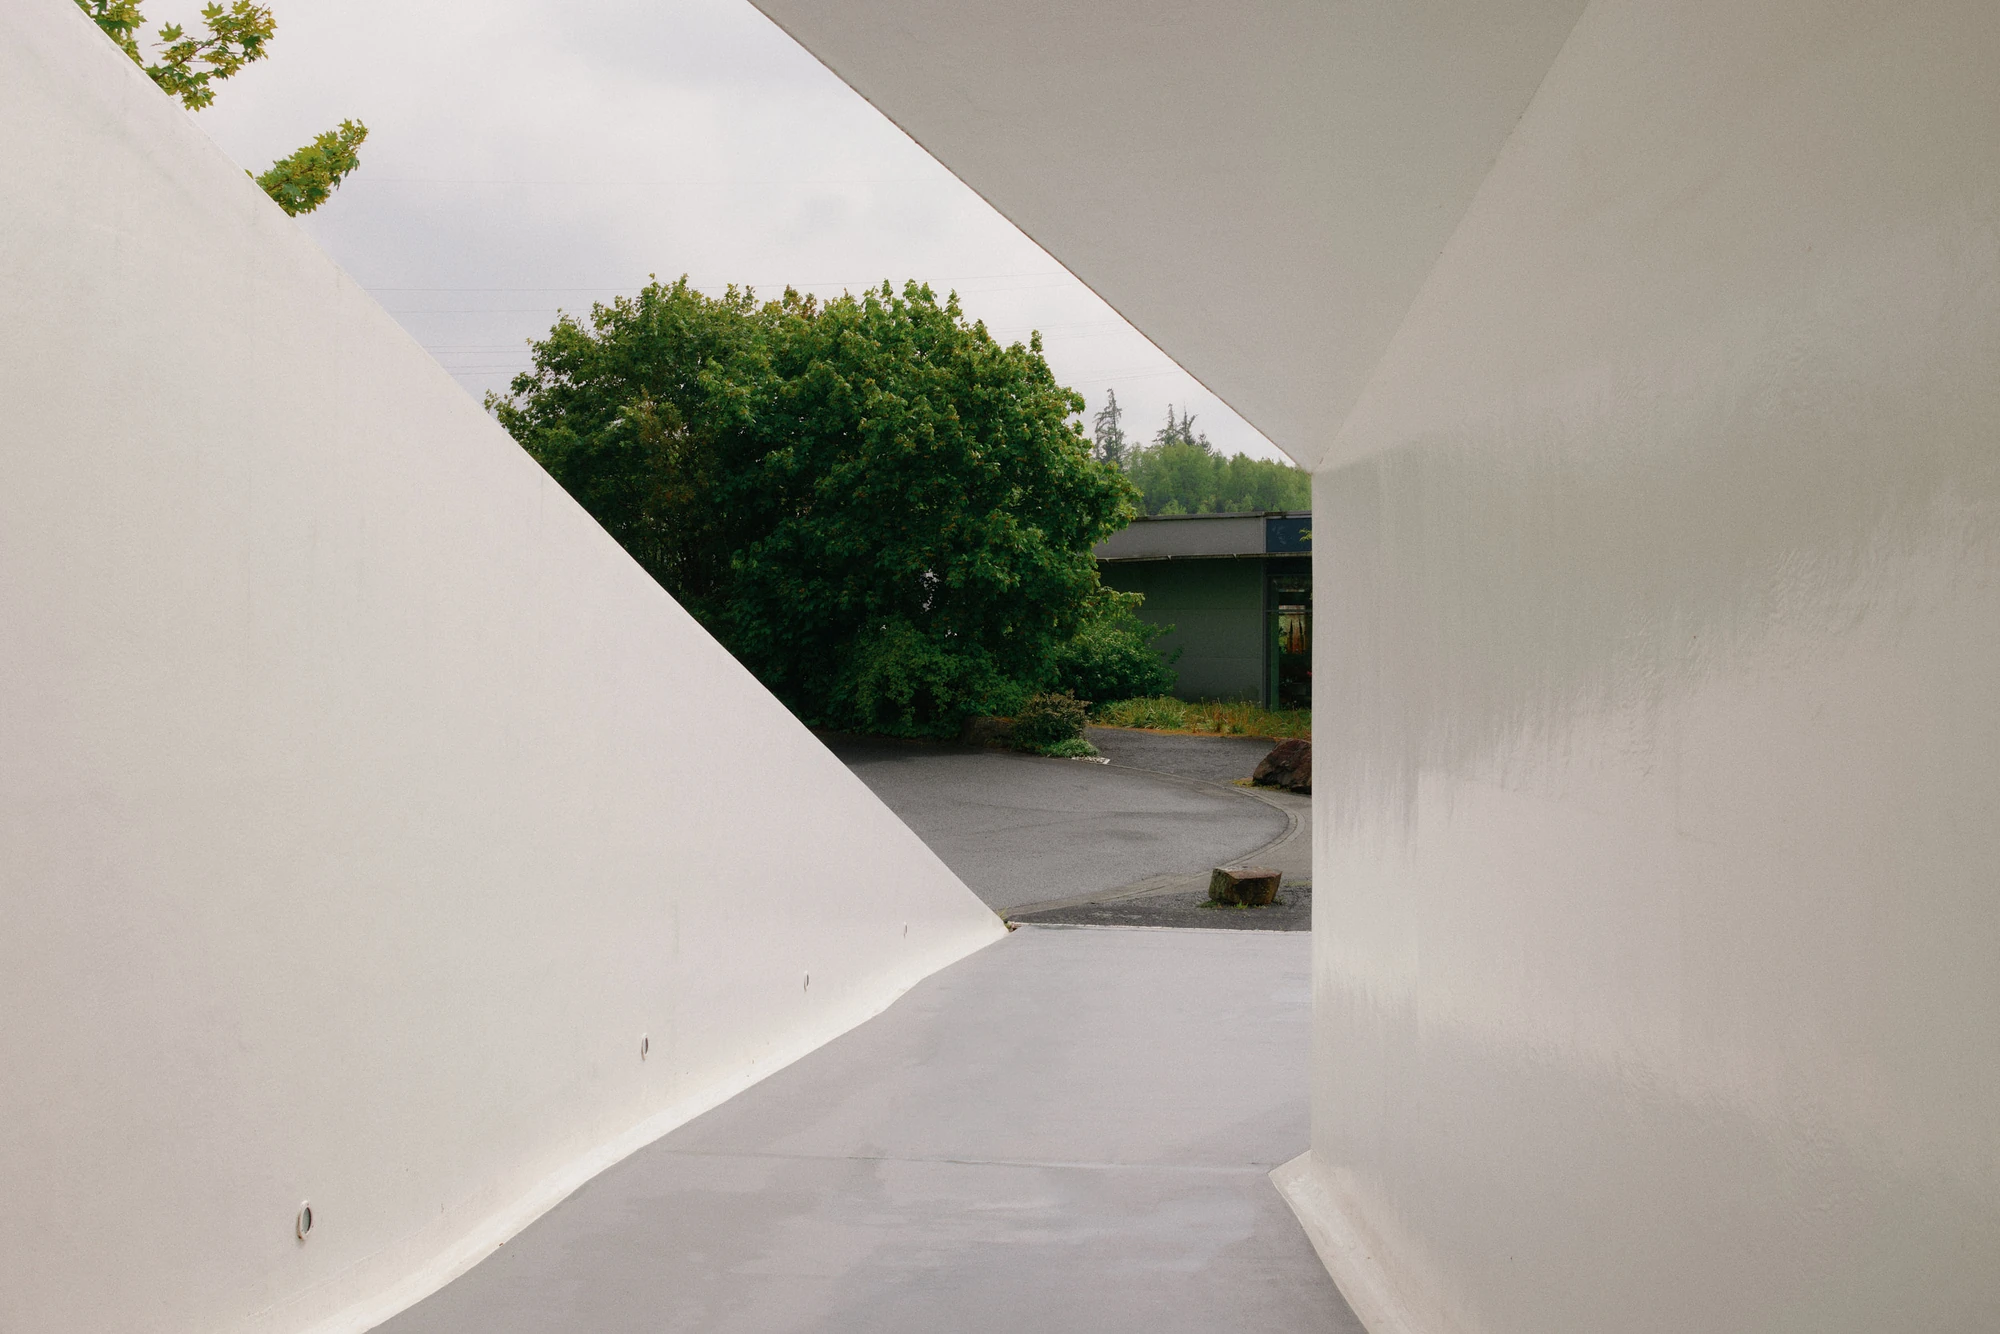
The nave is a square of roughly 14 by 14 metres, met by an access bridge at its south-west corner. The whole sits on an archaic concrete foundation slab, sculptural in its own right, which carries the timber structure above. Work began there in March 2011, and the gross floor area comes to about 240 square metres. Bollinger + Grohmann engineered the structure, and Holzbau Amann built the timber.

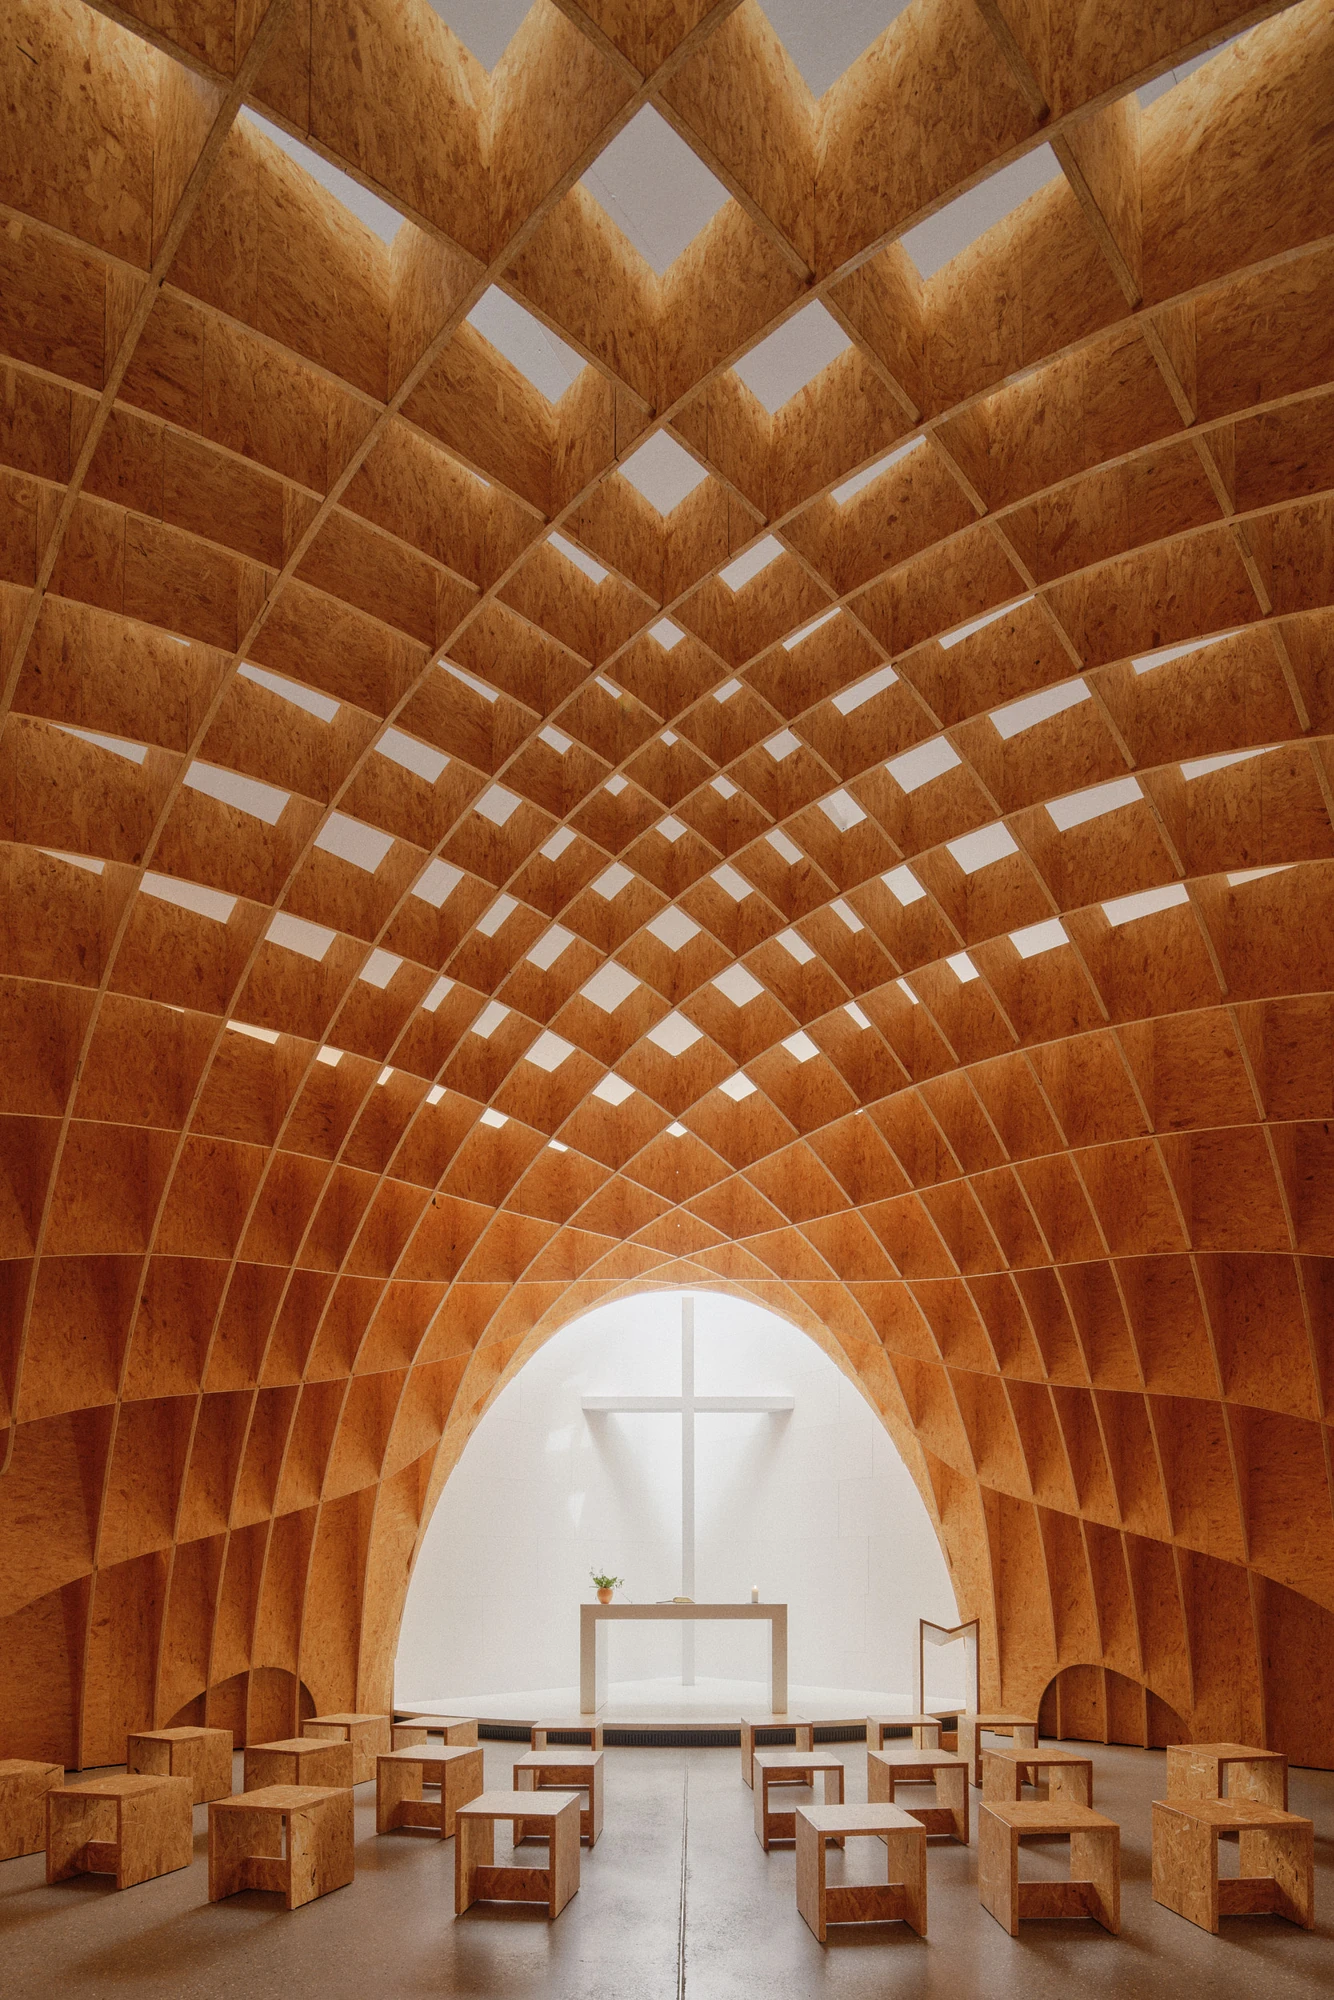
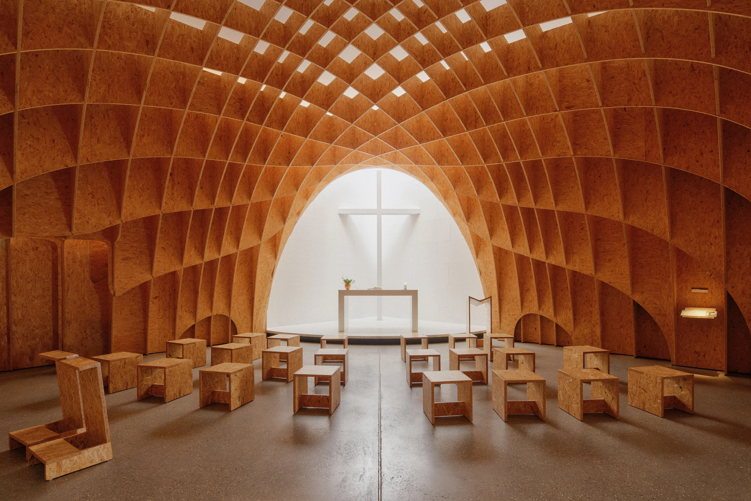
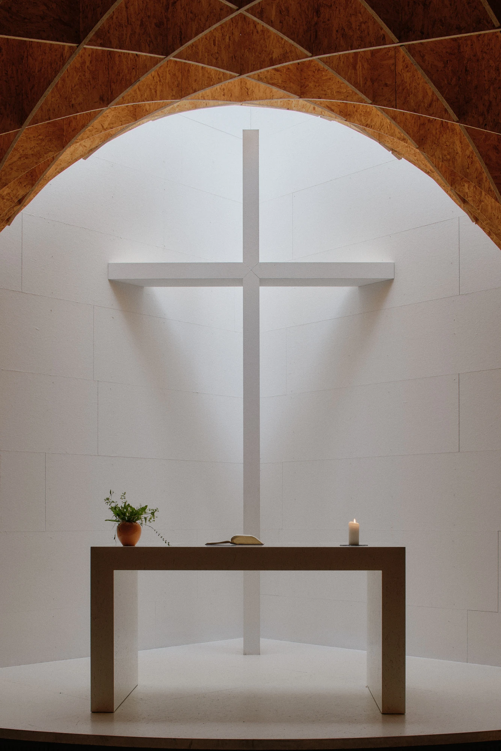
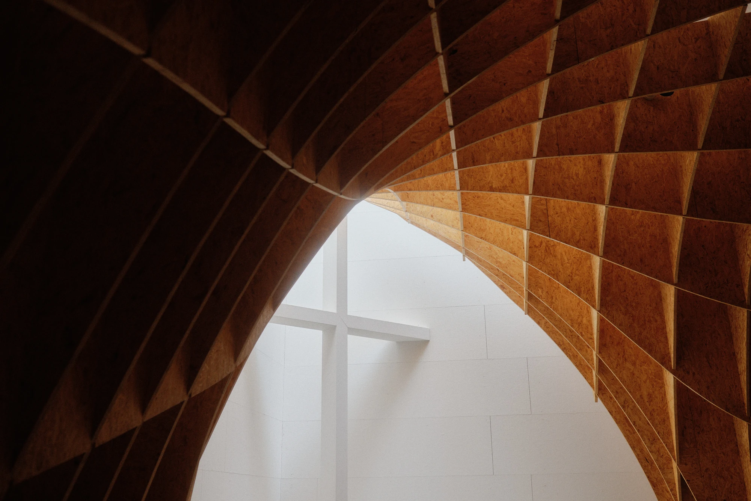
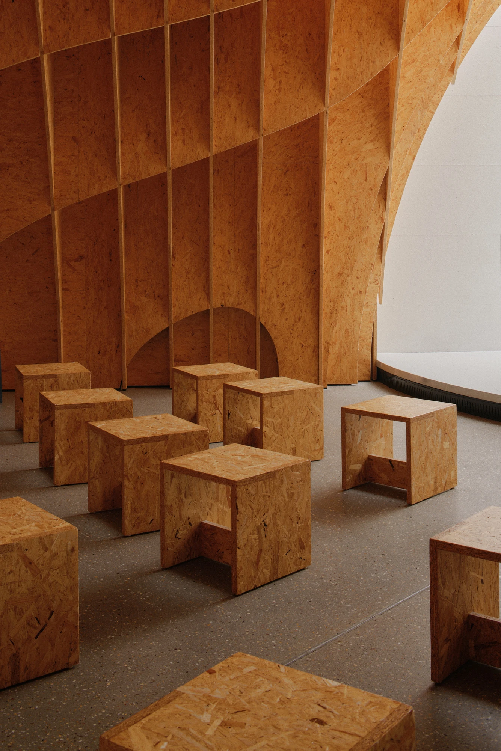
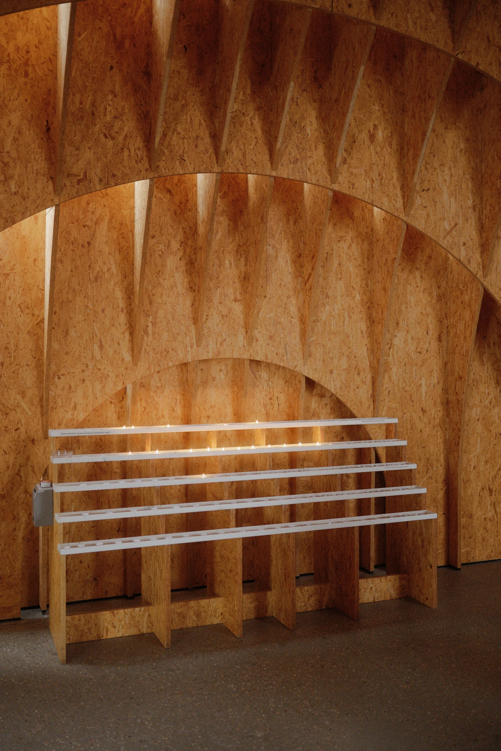
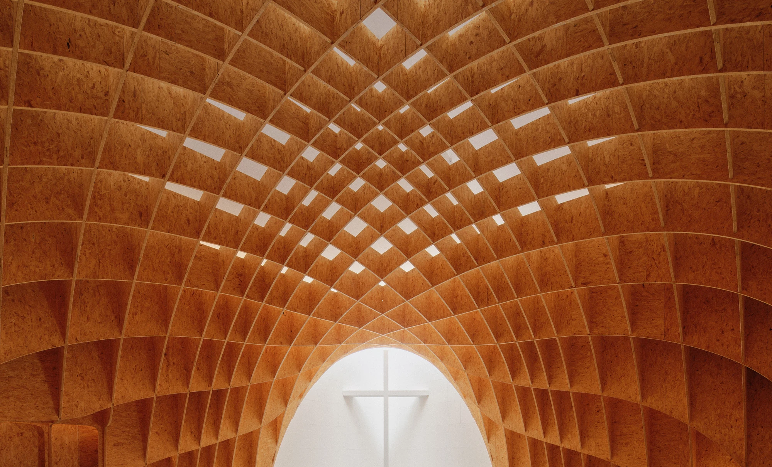
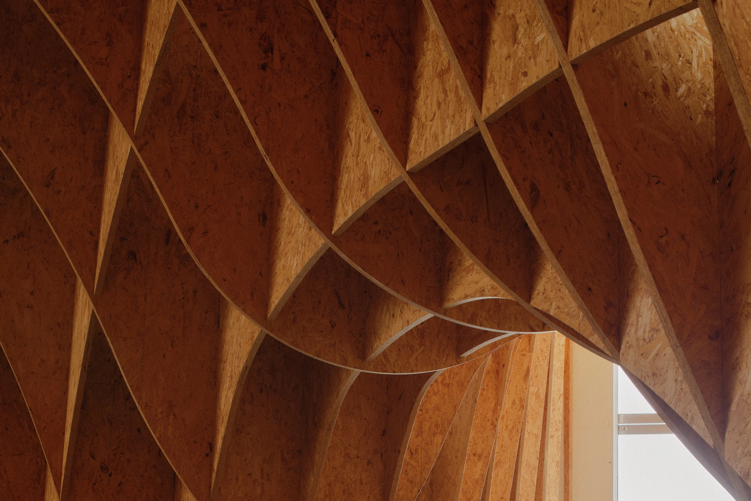
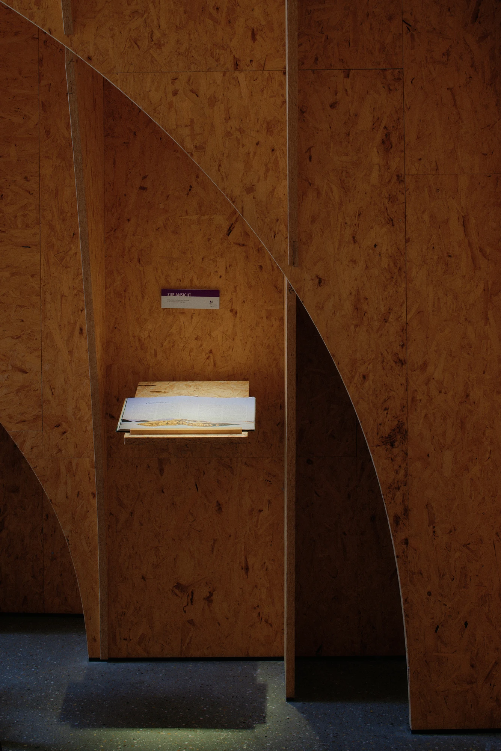
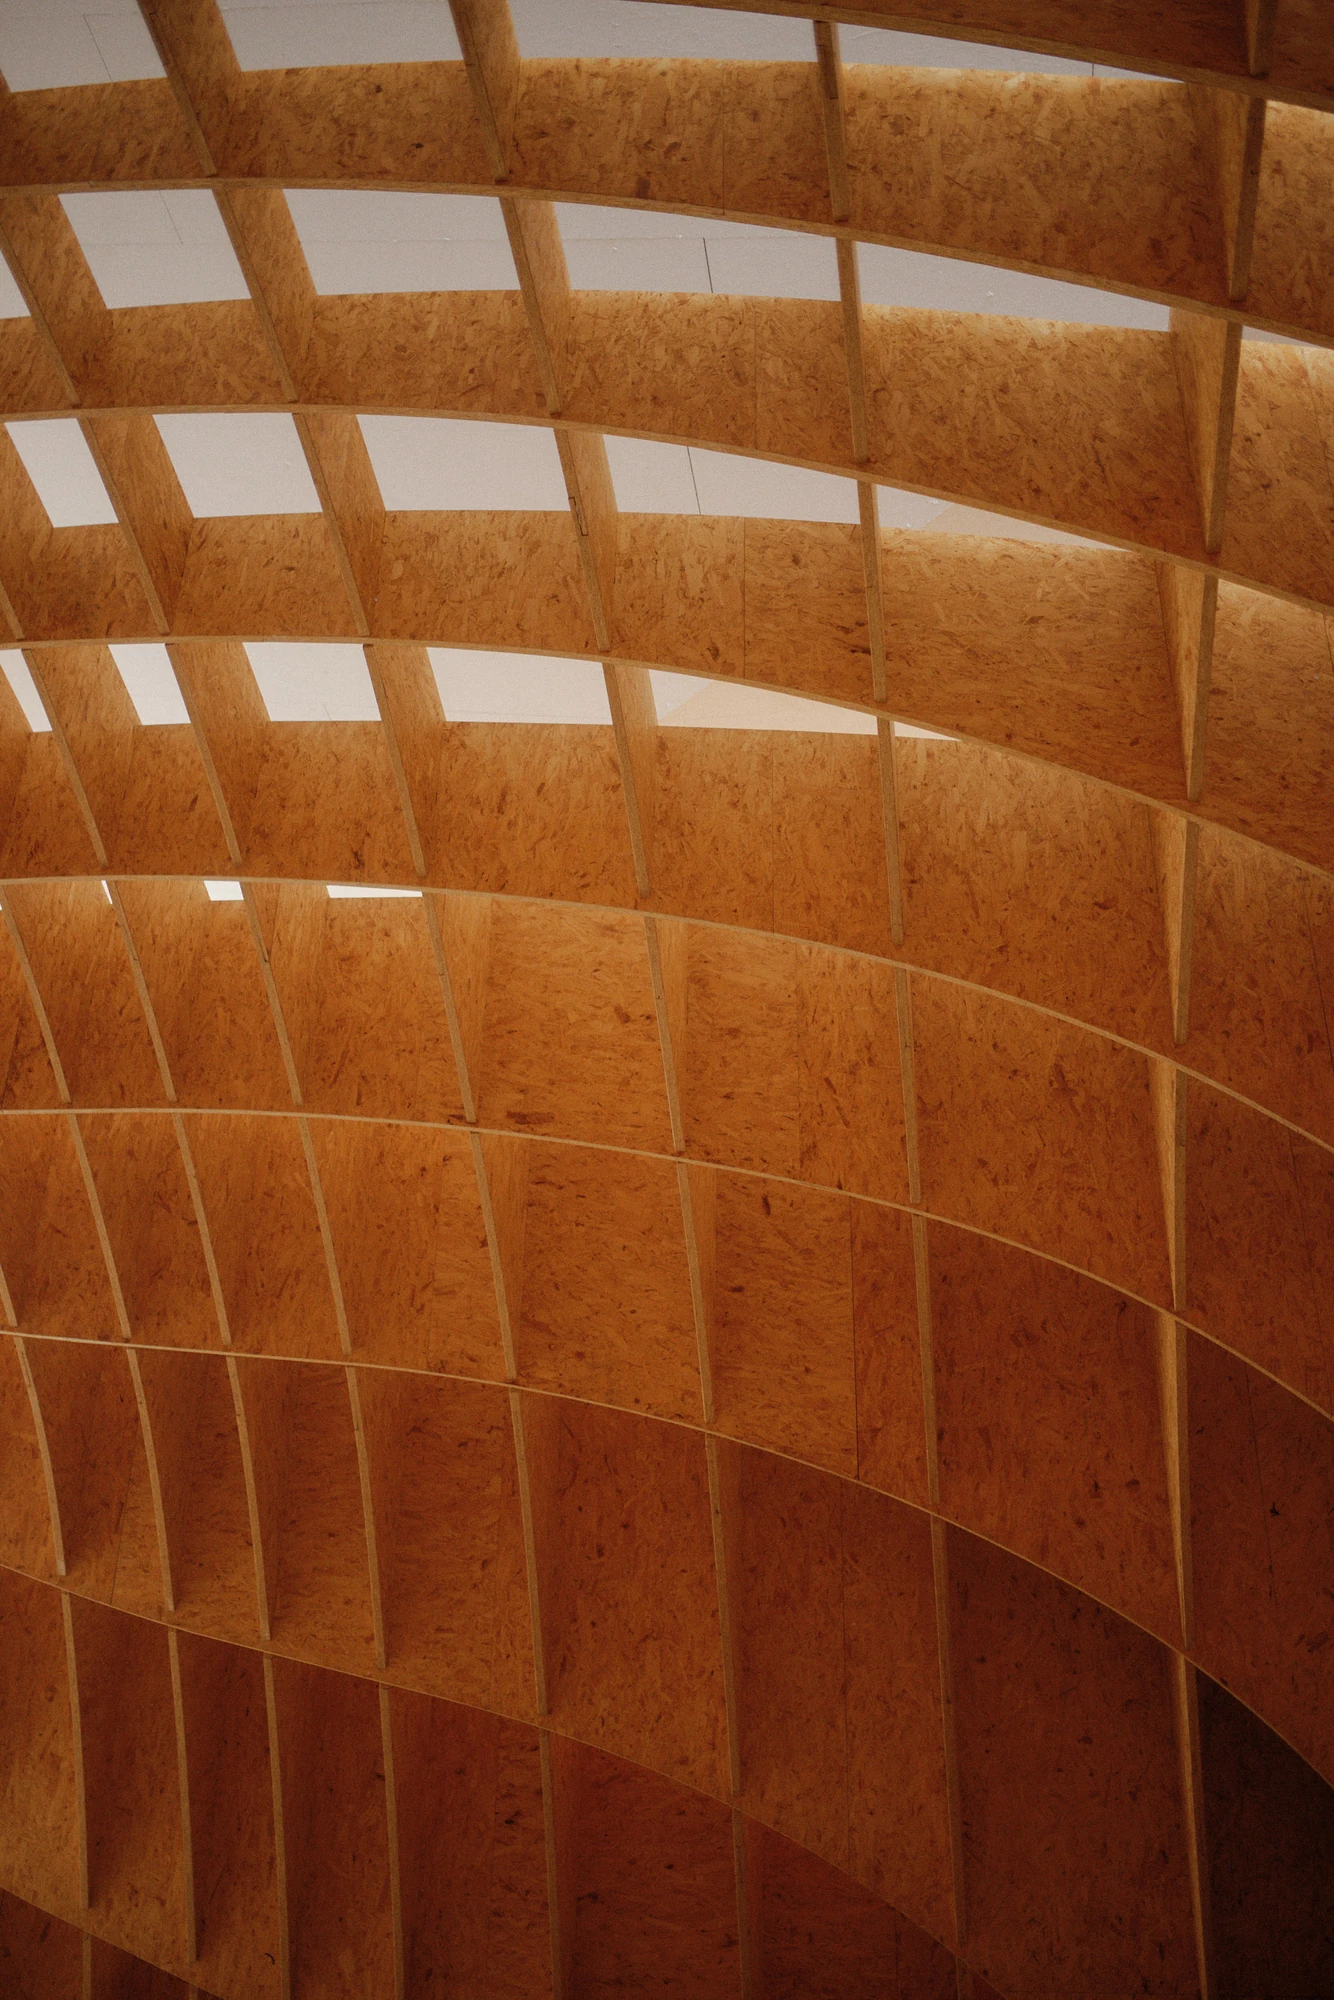
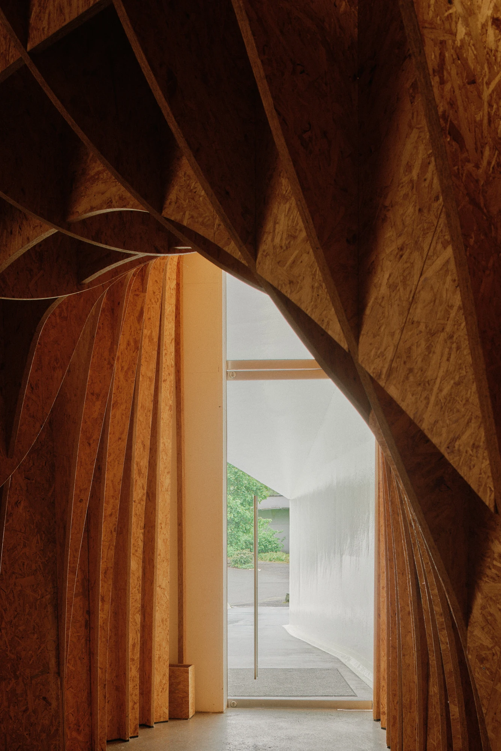
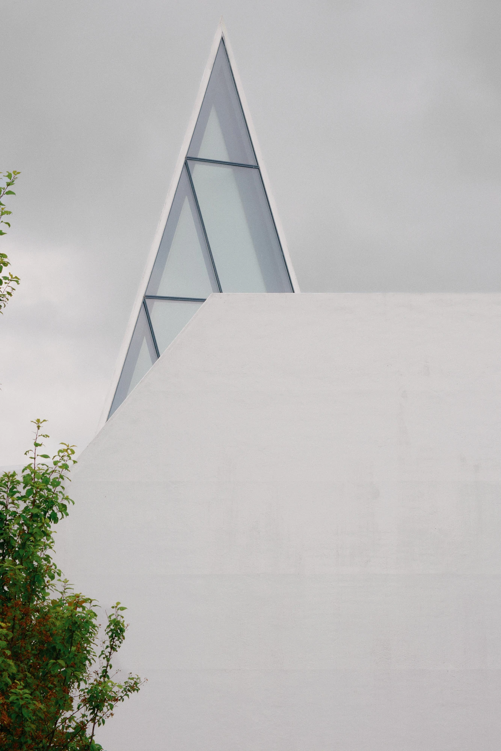
A vault of 66 engineered lumber profiles, cut from oriented strand board, slots together into a rigid, self-supporting gridshell. Parametric software generated the geometry and drew the construction documents for 650 individual parts. The studio likens the result to “a delicate cross-ribbed structure.” Daylight reaches the altar only from above, falling through skylights in the two spires.

The church photographed by David Altrath was consecrated at the end of May 2013. Its case rests on the direct language Schumacher wanted: a building that speaks the blunt grammar of the road on the outside, then offers, under the vault, what the service area cannot.
Interested in Showcasing Your Work?
‍

If you would like to feature your works on Thisispaper, please visit our Submission page and sign up to Thisispaper+ to submit your work. Once your submission is approved, your work will be showcased to our global audience of 2 million art, architecture, and design professionals and enthusiasts.
No items found.
Less, with more behind it.
Explore guides. Search the archive. Walk the atlas.
Become a Thisispaper+ member today to unlock full access to our magazine, advanced tools, and support our work.
Get two months FREE
with annual subscription
Less, with more behind it.
Explore guides. Search the archive. Walk the atlas.
Become a Thisispaper+ member today to unlock full access to our magazine, advanced tools, and support our work.
Get two months FREE
with annual subscription
No items found.
Alexander Zaxarov
Oct 5, 2026

The road sign for a church, built at full scale: beside the A45 near Wilnsdorf, Germany, schneider+schumacher raised Autobahnkirche Siegerland as a white silhouette with two pointed spires.

The nearest motorway churches to the A45 stood near Münster and near Wiesbaden, nowhere close to the busy Sauerlandlinie through Siegerland. Hanneliese and Hartmut Hering noticed the gap after visiting one in southern Germany, and set things in motion. A Förderverein formed for the single purpose of running a competition, which schneider+schumacher won in March 2009.

Michael Schumacher took the road's own logic as the brief. “Motorway service areas are places with an unmistakably direct message,” he says. As he put it, they point to filling up, eating, sleeping and maybe a gaming hall, little cities without the subtler layers. His response was to build the sign itself, a three-dimensional reading of the church pictogram: a stylised white silhouette of a village church with two pointed spires, legible from both the motorway and the service station. “For a building to make an impact in such surroundings, it needs to talk the same unmistakably direct language,” Schumacher says.

The nave is a square of roughly 14 by 14 metres, met by an access bridge at its south-west corner. The whole sits on an archaic concrete foundation slab, sculptural in its own right, which carries the timber structure above. Work began there in March 2011, and the gross floor area comes to about 240 square metres. Bollinger + Grohmann engineered the structure, and Holzbau Amann built the timber.

A vault of 66 engineered lumber profiles, cut from oriented strand board, slots together into a rigid, self-supporting gridshell. Parametric software generated the geometry and drew the construction documents for 650 individual parts. The studio likens the result to “a delicate cross-ribbed structure.” Daylight reaches the altar only from above, falling through skylights in the two spires.

The church photographed by David Altrath was consecrated at the end of May 2013. Its case rests on the direct language Schumacher wanted: a building that speaks the blunt grammar of the road on the outside, then offers, under the vault, what the service area cannot.
Interested in Showcasing Your Work?
‍

If you would like to feature your works on Thisispaper, please visit our Submission page and subscribe to Thisispaper+. Once your submission is approved, your work will be showcased to our global audience of 2 million art, architecture, and design professionals and enthusiasts.
Thisispaper+
Sacral Journey
95+ Projects
Web Access
Link to Maps
Sacred and spiritual spaces designed by world-class architects. Concrete chapels, timber meditation rooms, stone churches, and glass tea houses — architecture stripped to its most essential purpose: to hold stillness, frame light, and create a threshold between the everyday and the contemplative. A growing collection.
Chapels, crypts, cemeteries, abbeys, across continents. One guide organised by a question, not a place.
Explore
Sacral Journey

Join Thisispaper+
Unlock access to 2500 stories, curated guides + editions, and share your work with a global network of architects, artists and designers who are shaping the future.
Get two months FREE
with annual subscription
Travel Guides
Immerse yourself in timeless destinations, hidden gems, and creative spaces—curated by humans, not algorithms.
Explore All Guides +
Submission Module
Submit your project and gain the chance to showcase your work to our worldwide audience of over 2M architects, designers, artists, and curious minds.
Learn More+
Curated Editions
Dive deeper into carefully curated editions, designed to feed your curiosity and foster exploration.
Off-the-Grid
Jutaku
Sacral Journey
minimum
The New Chair
Explore All Editions +
Atlas
A new and interactive way to explore the most inspiring places around the world.
Interactive map
Linked to articles
450+ curated locations
Google + Apple directions
Smart filters
Subscribe to Explore+
Become a Thisispaper+ member today to unlock full access to our magazine, submit your project and support our work.
Join Thisispaper+Join Thisispaper+
€9/month
Get two months FREE
with annual subscription