Thisispaper Community
Join today.
Enter your email address to receive the latest news on emerging art, design, lifestyle and tech from Thisispaper, delivered straight to your inbox.
Oops! Something went wrong while submitting the form.
Instant access to new channels
The top stories curated daily
Weekly roundups of what's important
Original features and deep dives
Exclusive community features
Thisispaper+ Member

Atelier Van de Velde by OFFICE Kersten Geers David Van Severen

Dates:
–
✧ Collect Post
Artists Atelier
under the patronage of
Concrete Stories
under the patronage of
Atelier Van de Velde by OFFICE Kersten Geers David Van Severen
Alexander Zaxarov
Oct 29, 2026

On a flood-prone edge of Leuven, OFFICE Kersten Geers David Van Severen raises Atelier Van de Velde on a perforated concrete base, a one-window atelier for the artist Rinus Van de Velde.

Rinus Van de Velde grew up in Leuven and had long wanted a house in the countryside, though a forest or real nature struck him as too wild and too dangerous. He arrived at OFFICE Kersten Geers David Van Severen with his own drawings, picturing a great deal of glass and a modern construction. Kersten Geers proposed the reverse. Rather than open the house to its surroundings, he would frame the overgrown rear of the plot through a single window and make the land itself into a work. Van de Velde, who says he has no need of daylight to paint, agreed at once. What they built is an atelier that shuts the world out instead of letting it in.

The result is a plain concrete box on the southern edge of the city, and it looks like a cardboard box, a material the artist often uses. Van de Velde makes spaces out of polystyrene and cardboard, and his alter egos turn up in charcoal drawings, life-size ceramics and films, each one a way of pretending to lead another life. The volume runs to 270 square metres. It is, in OFFICE's words, "a fortress and a creative refuge from the world."

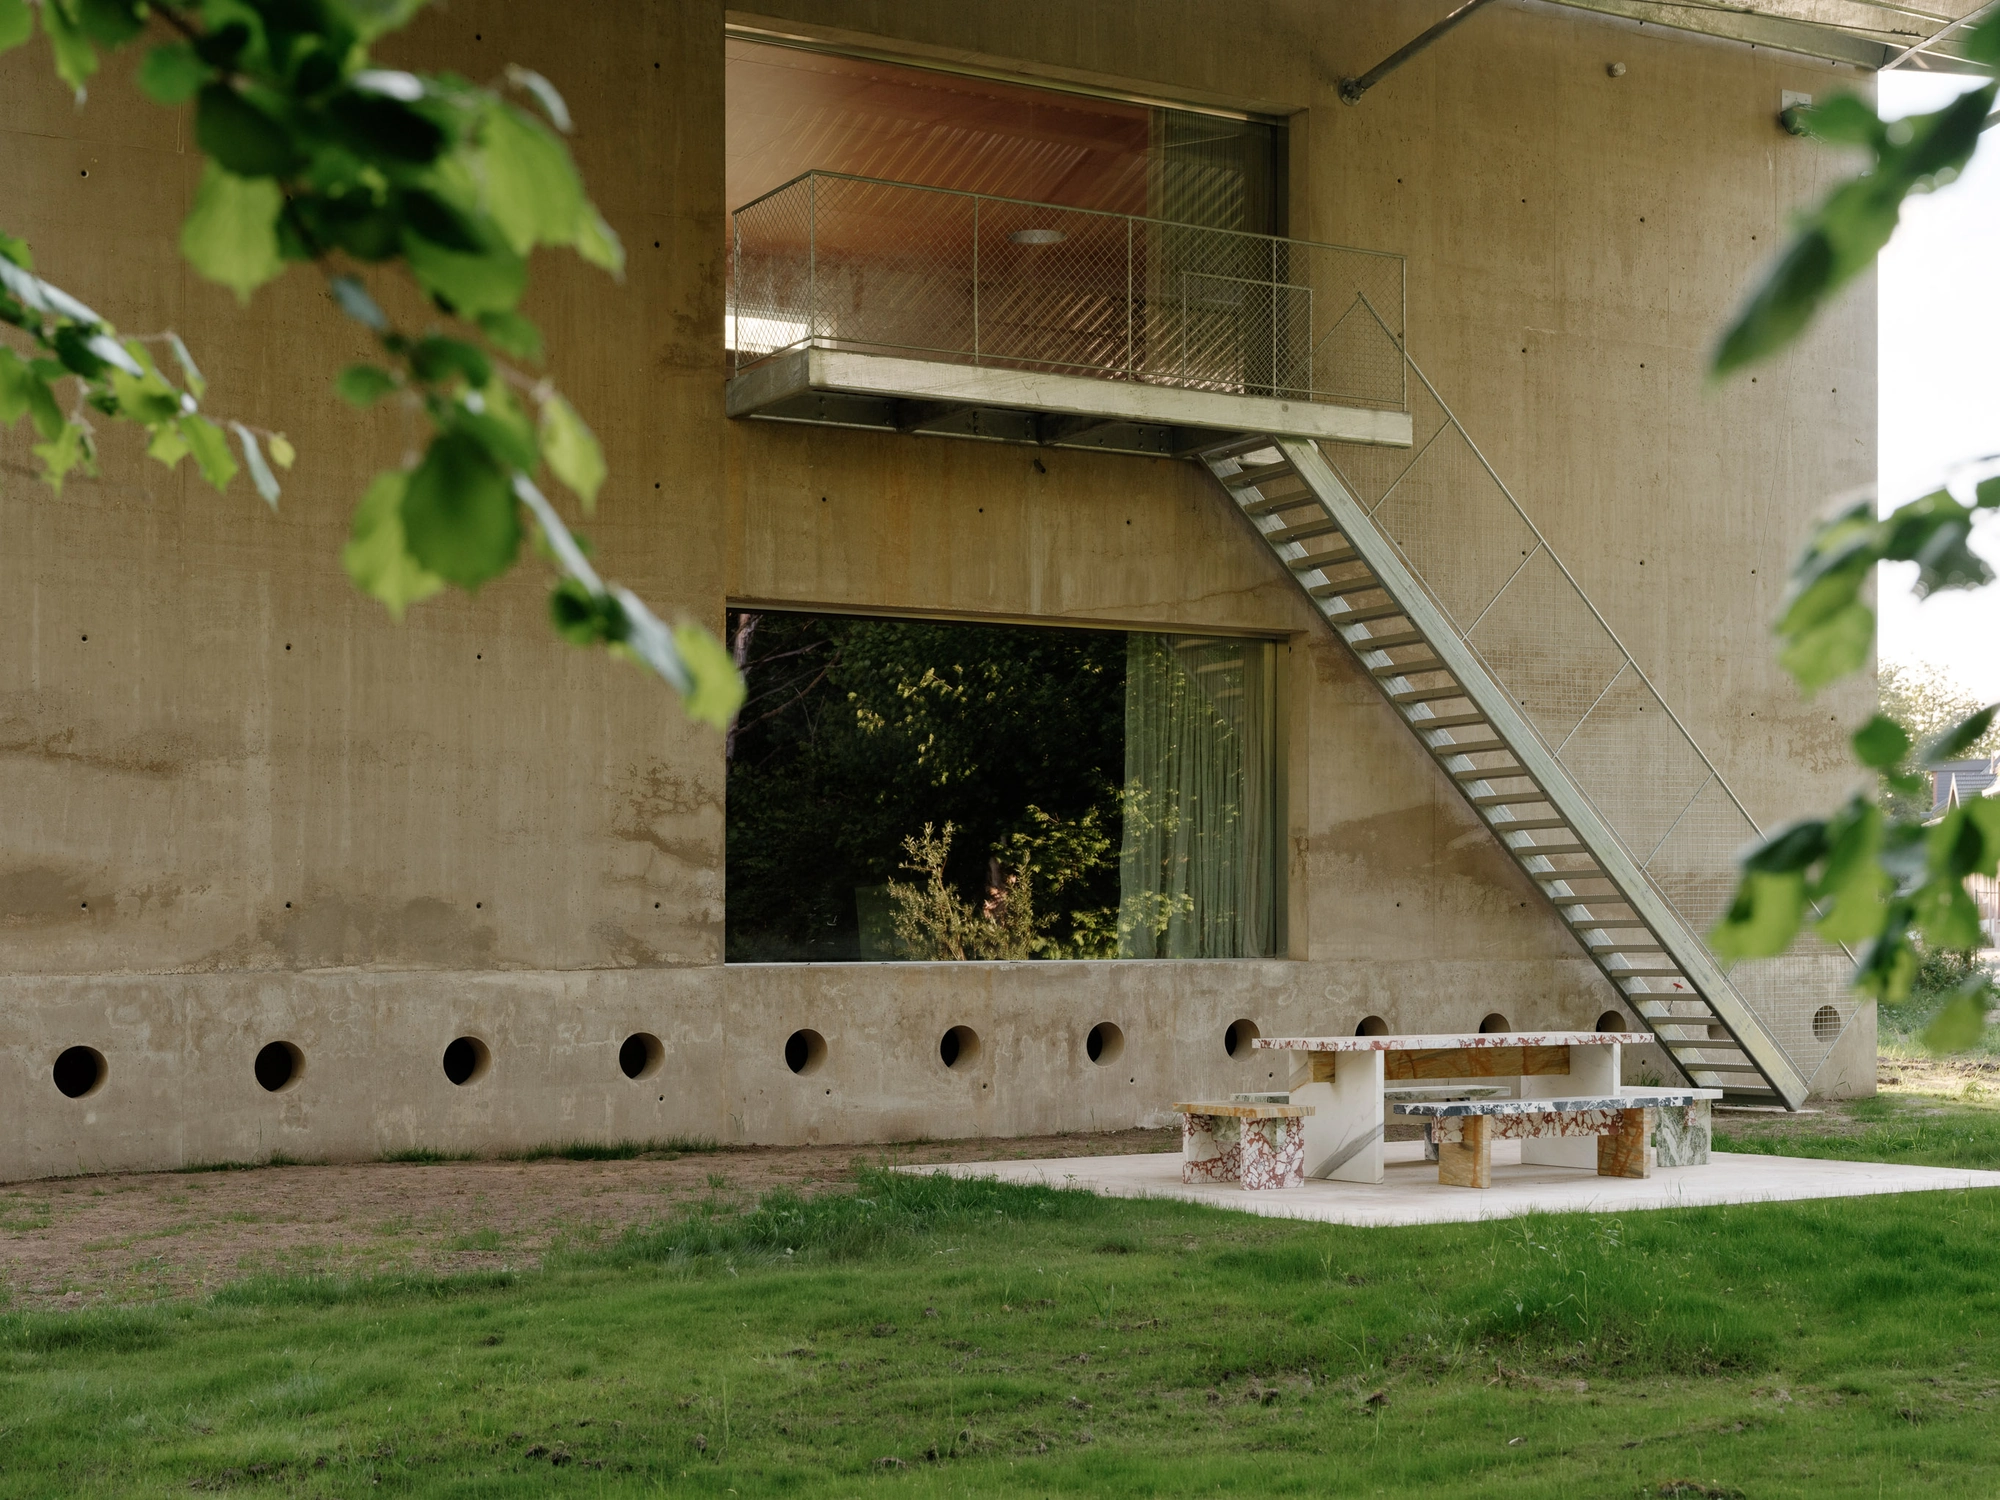
The site is flood-prone, so the whole building sits 1.20 metres above the ground on a hollow base. Its lower facade is pierced with a row of round perforations, so that water can pass straight through the empty space beneath. Geers likens the raised volume, with its retractable stairs, to Noah's ark.

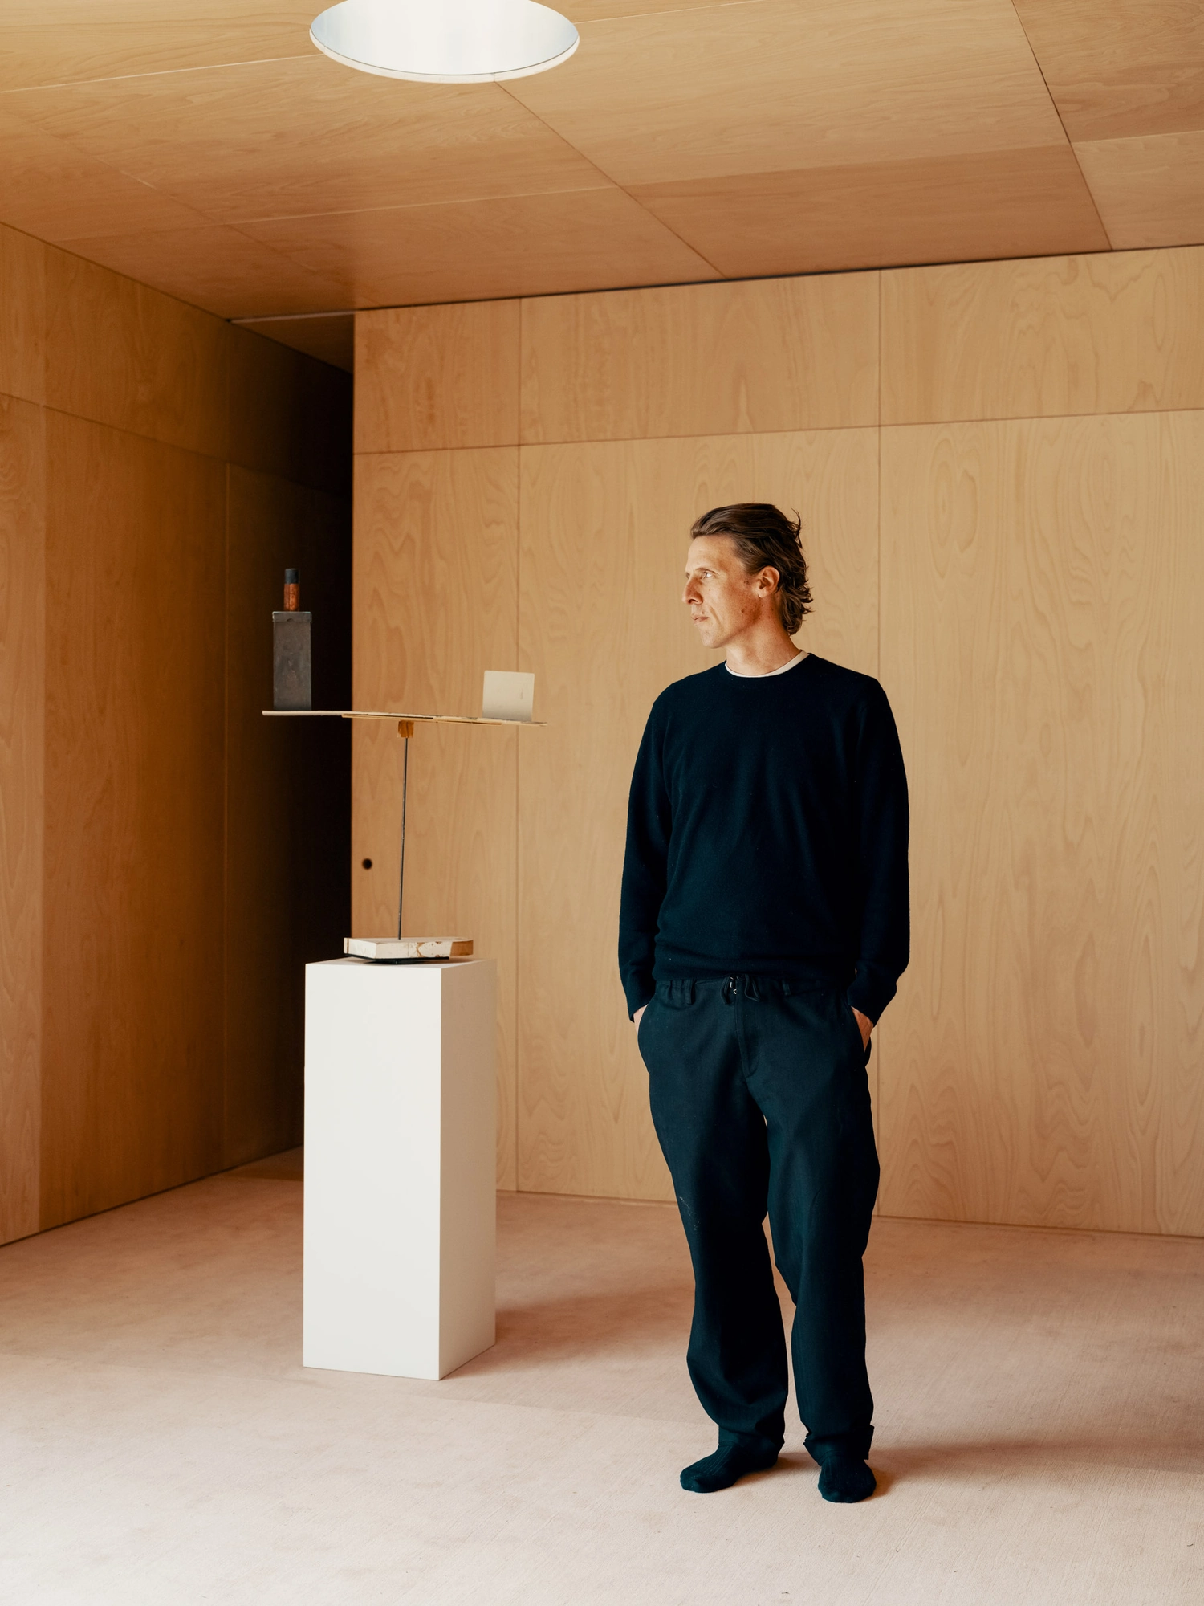
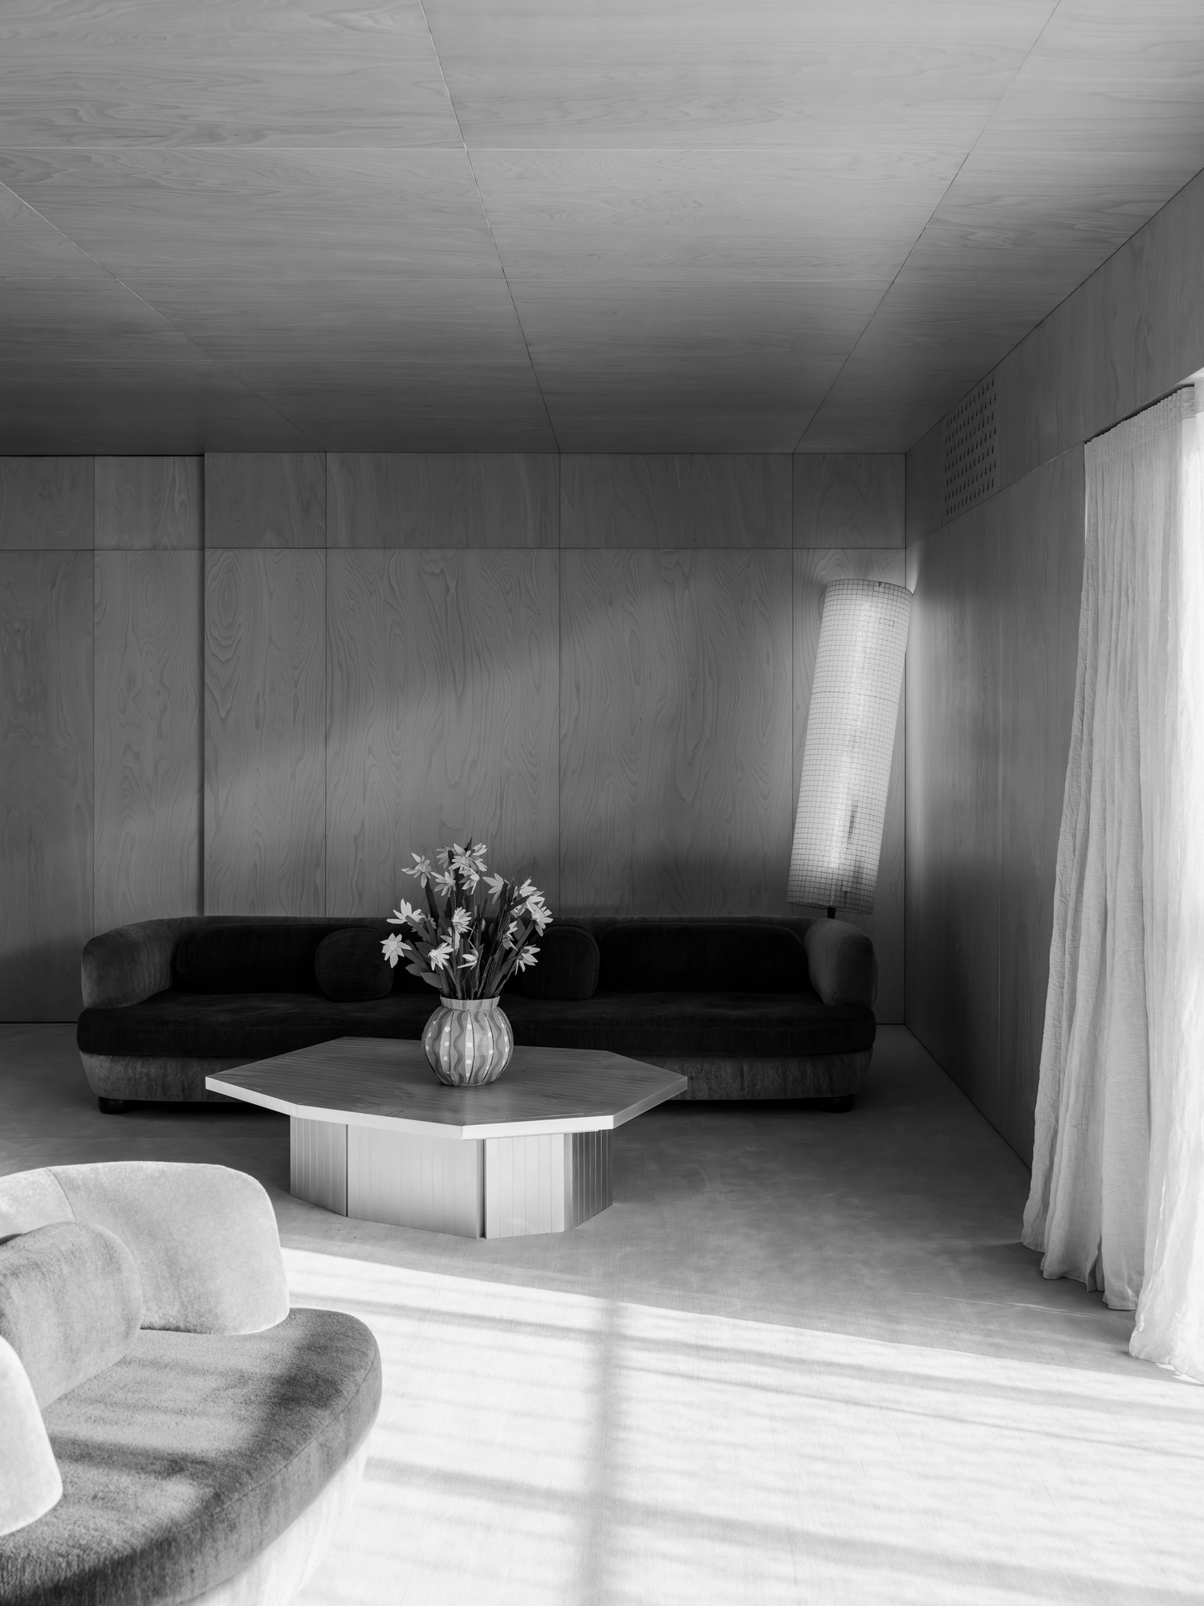
Inside, the two levels are not connected. The lower floor is the working space, a dark room with a single opening and a small store, exactly as the artist asked. Wood panelling lines the interior throughout, its visible joints helping to arrange the artworks. Upstairs holds the living quarters, with sleeping area, bathroom and kitchen, lit by two more identical openings fitted with sliding glass panels that bring in daylight.

Each level is reached separately, by retractable aluminium stairs fixed to the outside. "Akin to drawbridges," OFFICE writes, they can be hauled up to refuse entry altogether. Van de Velde left the two halves unconnected on purpose, preferring to spend the floor area on hanging his work rather than on an internal stair. Two aluminium canopies hang from the long edges of the roof, one of them fixed, the other adjustable, for privacy and a covered outdoor area. The overgrown back of the plot, meanwhile, becomes a public garden, which together with the atelier below gives the building a social role beyond the private one.

Interested in Showcasing Your Work?
‍

If you would like to feature your works on Thisispaper, please visit our Submission page and sign up to Thisispaper+ to submit your work. Once your submission is approved, your work will be showcased to our global audience of 2 million art, architecture, and design professionals and enthusiasts.
No items found.
Less, with more behind it.
Explore guides. Search the archive. Walk the atlas.
Become a Thisispaper+ member today to unlock full access to our magazine, advanced tools, and support our work.
Get two months FREE
with annual subscription
Less, with more behind it.
Explore guides. Search the archive. Walk the atlas.
Become a Thisispaper+ member today to unlock full access to our magazine, advanced tools, and support our work.
Get two months FREE
with annual subscription
No items found.
Alexander Zaxarov
Oct 29, 2026

On a flood-prone edge of Leuven, OFFICE Kersten Geers David Van Severen raises Atelier Van de Velde on a perforated concrete base, a one-window atelier for the artist Rinus Van de Velde.

Rinus Van de Velde grew up in Leuven and had long wanted a house in the countryside, though a forest or real nature struck him as too wild and too dangerous. He arrived at OFFICE Kersten Geers David Van Severen with his own drawings, picturing a great deal of glass and a modern construction. Kersten Geers proposed the reverse. Rather than open the house to its surroundings, he would frame the overgrown rear of the plot through a single window and make the land itself into a work. Van de Velde, who says he has no need of daylight to paint, agreed at once. What they built is an atelier that shuts the world out instead of letting it in.

The result is a plain concrete box on the southern edge of the city, and it looks like a cardboard box, a material the artist often uses. Van de Velde makes spaces out of polystyrene and cardboard, and his alter egos turn up in charcoal drawings, life-size ceramics and films, each one a way of pretending to lead another life. The volume runs to 270 square metres. It is, in OFFICE's words, "a fortress and a creative refuge from the world."

The site is flood-prone, so the whole building sits 1.20 metres above the ground on a hollow base. Its lower facade is pierced with a row of round perforations, so that water can pass straight through the empty space beneath. Geers likens the raised volume, with its retractable stairs, to Noah's ark.

Inside, the two levels are not connected. The lower floor is the working space, a dark room with a single opening and a small store, exactly as the artist asked. Wood panelling lines the interior throughout, its visible joints helping to arrange the artworks. Upstairs holds the living quarters, with sleeping area, bathroom and kitchen, lit by two more identical openings fitted with sliding glass panels that bring in daylight.

Each level is reached separately, by retractable aluminium stairs fixed to the outside. "Akin to drawbridges," OFFICE writes, they can be hauled up to refuse entry altogether. Van de Velde left the two halves unconnected on purpose, preferring to spend the floor area on hanging his work rather than on an internal stair. Two aluminium canopies hang from the long edges of the roof, one of them fixed, the other adjustable, for privacy and a covered outdoor area. The overgrown back of the plot, meanwhile, becomes a public garden, which together with the atelier below gives the building a social role beyond the private one.
Interested in Showcasing Your Work?
‍

If you would like to feature your works on Thisispaper, please visit our Submission page and subscribe to Thisispaper+. Once your submission is approved, your work will be showcased to our global audience of 2 million art, architecture, and design professionals and enthusiasts.
Thisispaper+
Artists Atelier
54+ Projects
Web Access
Link to Maps
Studios and workshops where the conditions of making leave marks on the walls, the floors, the ceiling. Spaces built around a practice rather than around an image of one. A growing collection.
Paint on the floor, tools on every surface. The studio as lived argument.
Explore
Artists Atelier

Join Thisispaper+
Unlock access to 2500 stories, curated guides + editions, and share your work with a global network of architects, artists and designers who are shaping the future.
Get two months FREE
with annual subscription
Travel Guides
Immerse yourself in timeless destinations, hidden gems, and creative spaces—curated by humans, not algorithms.
Explore All Guides +
Submission Module
Submit your project and gain the chance to showcase your work to our worldwide audience of over 2M architects, designers, artists, and curious minds.
Learn More+
Curated Editions
Dive deeper into carefully curated editions, designed to feed your curiosity and foster exploration.
Off-the-Grid
Jutaku
Sacral Journey
minimum
The New Chair
Explore All Editions +
Atlas
A new and interactive way to explore the most inspiring places around the world.
Interactive map
Linked to articles
450+ curated locations
Google + Apple directions
Smart filters
Subscribe to Explore+
Become a Thisispaper+ member today to unlock full access to our magazine, submit your project and support our work.
Join Thisispaper+Join Thisispaper+
€9/month
Get two months FREE
with annual subscription